34-43 60th Street Unit #2F, Woodside, NY 11377
- $369,999
- 1
- BD
- 1
- BA
- 775
- SqFt




- List Price
- $369,999
- Days on Market
- 0
- MLS#
- 1040893
- Status
- ACTIVE
- Property Type
- Stock Cooperative
- Style
- Mid Rise, Other
- Year Built
- 1962
- Subdivision
- Strathmore Arms
- Neighborhood
- Woodside
- School District
- Queens24
- High School
- Newtown High School
- Jr. High
- Is 125 Thomas J Mccann Woodside
- Elementary School
- Ace Academy For Scholars
Property Description
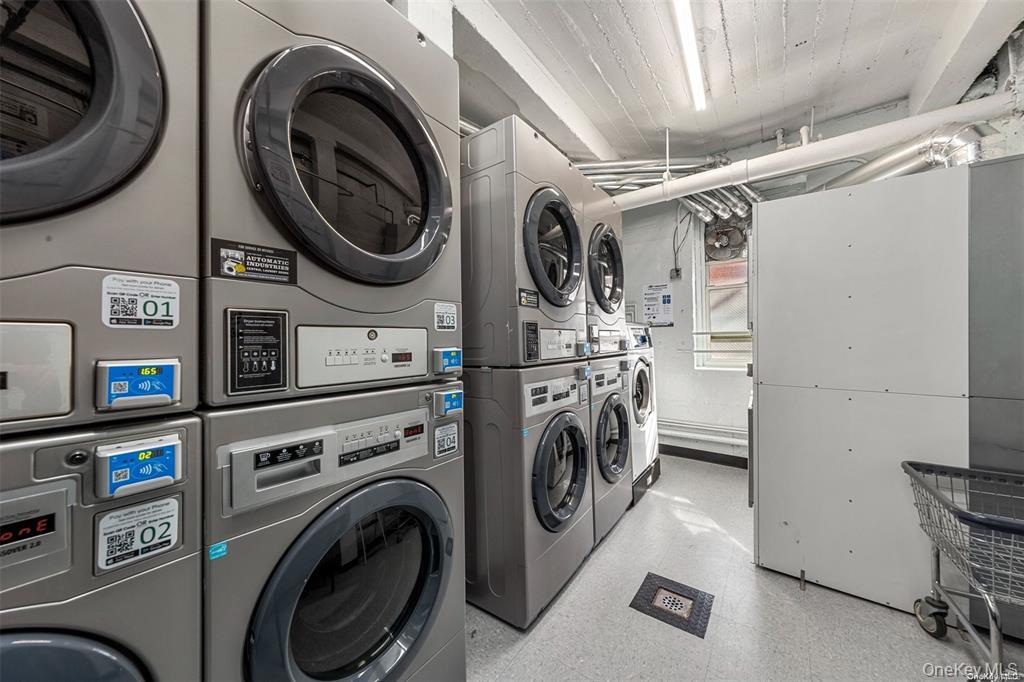
Welcome to the highly sought-after Strathmore Arms Co-op in the heart of Woodside. This spacious Junior 4 apartment offers a versatile layout with a large one bedroom plus an additional room that can easily function as a second bedroom, guest room, or home office. The unit features a generously sized living room that flows seamlessly onto a private balcony, offering open views of the surrounding neighborhood. The kitchen is well-proportioned and ideal for cooking, complete with ample cabinet space. The oversized primary bedroom provides comfort and flexibility, while the updated bathroom is both modern and well sized. Residents enjoy convenient amenities including a laundry room and a beautifully maintained, peaceful courtyard. Perfectly located just minutes from the 7 train, Long Island Rail Road, multiple bus lines, and major highways, this home offers easy access to Manhattan and beyond. Woodside is a vibrant, thriving neighborhood known for its diversity, dining, and unbeatable connectivity truly at the center of everything New York City has to offer.
Additional Information
- Bedrooms
- 1
- Bathrooms
- 1
- Full Baths
- 1
- Square Footage
- 775
- Parking
- Garage, Waitlist
- Stories
- 7
- Basement
- See Remarks
- Laundry
- Laundry Room
- Pets
- Call, Cats OK, No Dogs
- Heating
- Forced Air, Other
- Cooling
- Wall/Window Unit(s)
- Water
- Public
- Sewer
- Public Sewer
- Amenities
- Elevator(s), Live In Super, Maintenance, Maintenance Grounds, Parking, Trash
Mortgage Calculator
Listing courtesy of Listing Agent: Alexander Fayn (AlexanderFayn@gmail.com) from Listing Office: Prominent Properties Sotheby's.
Listings courtesy of OneKey® MLS as distributed by MLS GRID. Based on information submitted to the MLS GRID as of . All data is obtained from various sources and may not have been verified by broker or MLS GRID. Supplied Open House Information is subject to change without notice. All information should be independently reviewed and verified for accuracy. Properties may or may not be listed by the office/agent presenting the information.